Open-Plan Kitchen, Majorstuen
← Tilbake til prosjekter
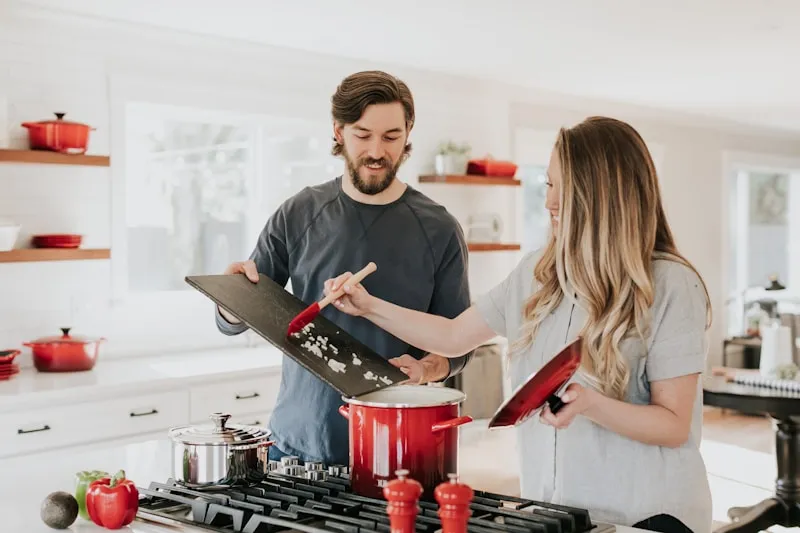
Room makeover for an open-plan kitchen-living area in Majorstuen. The existing layout isolated the kitchen from the rest of the space. New furniture positioning, a statement island styling, and cohesive material choices created a space the client now uses every day.
Room makeover for an open-plan kitchen-living area in Majorstuen. The existing layout isolated the kitchen from the rest of the space. We repositioned the seating to face the island, introduced pendant lighting to anchor the cooking zone, and unified the material palette between the kitchen cabinetry and the adjoining living furniture. The result is a space the client now uses every day, rather than a kitchen that stayed closed off.
- Kunde
- Privat
- Oppgave
- Romfornyelse
- Sted
- Majorstuen, Oslo
- Pakke
- Romfornyelse
- Boligtype
- Leilighet